Featured work
Our favorites.
A montage of our favorite projects — kitchens, bathrooms, decks, and more.
Favorite dark cabinetry & marble-look kitchen
Dark Cabinetry & Marble-Look Kitchen
9 photos
A dramatic kitchen with dark flat-panel cabinetry, marble-look counters and backsplash, and a waterfall island.
Favorite shaker kitchen & mosaic backsplash
Shaker Kitchen & Mosaic Backsplash
1 photos
A warm shaker kitchen with a granite-topped island and a glass mosaic backsplash.
Favorite open kitchen & living room
Open Kitchen & Living Room
3 photos
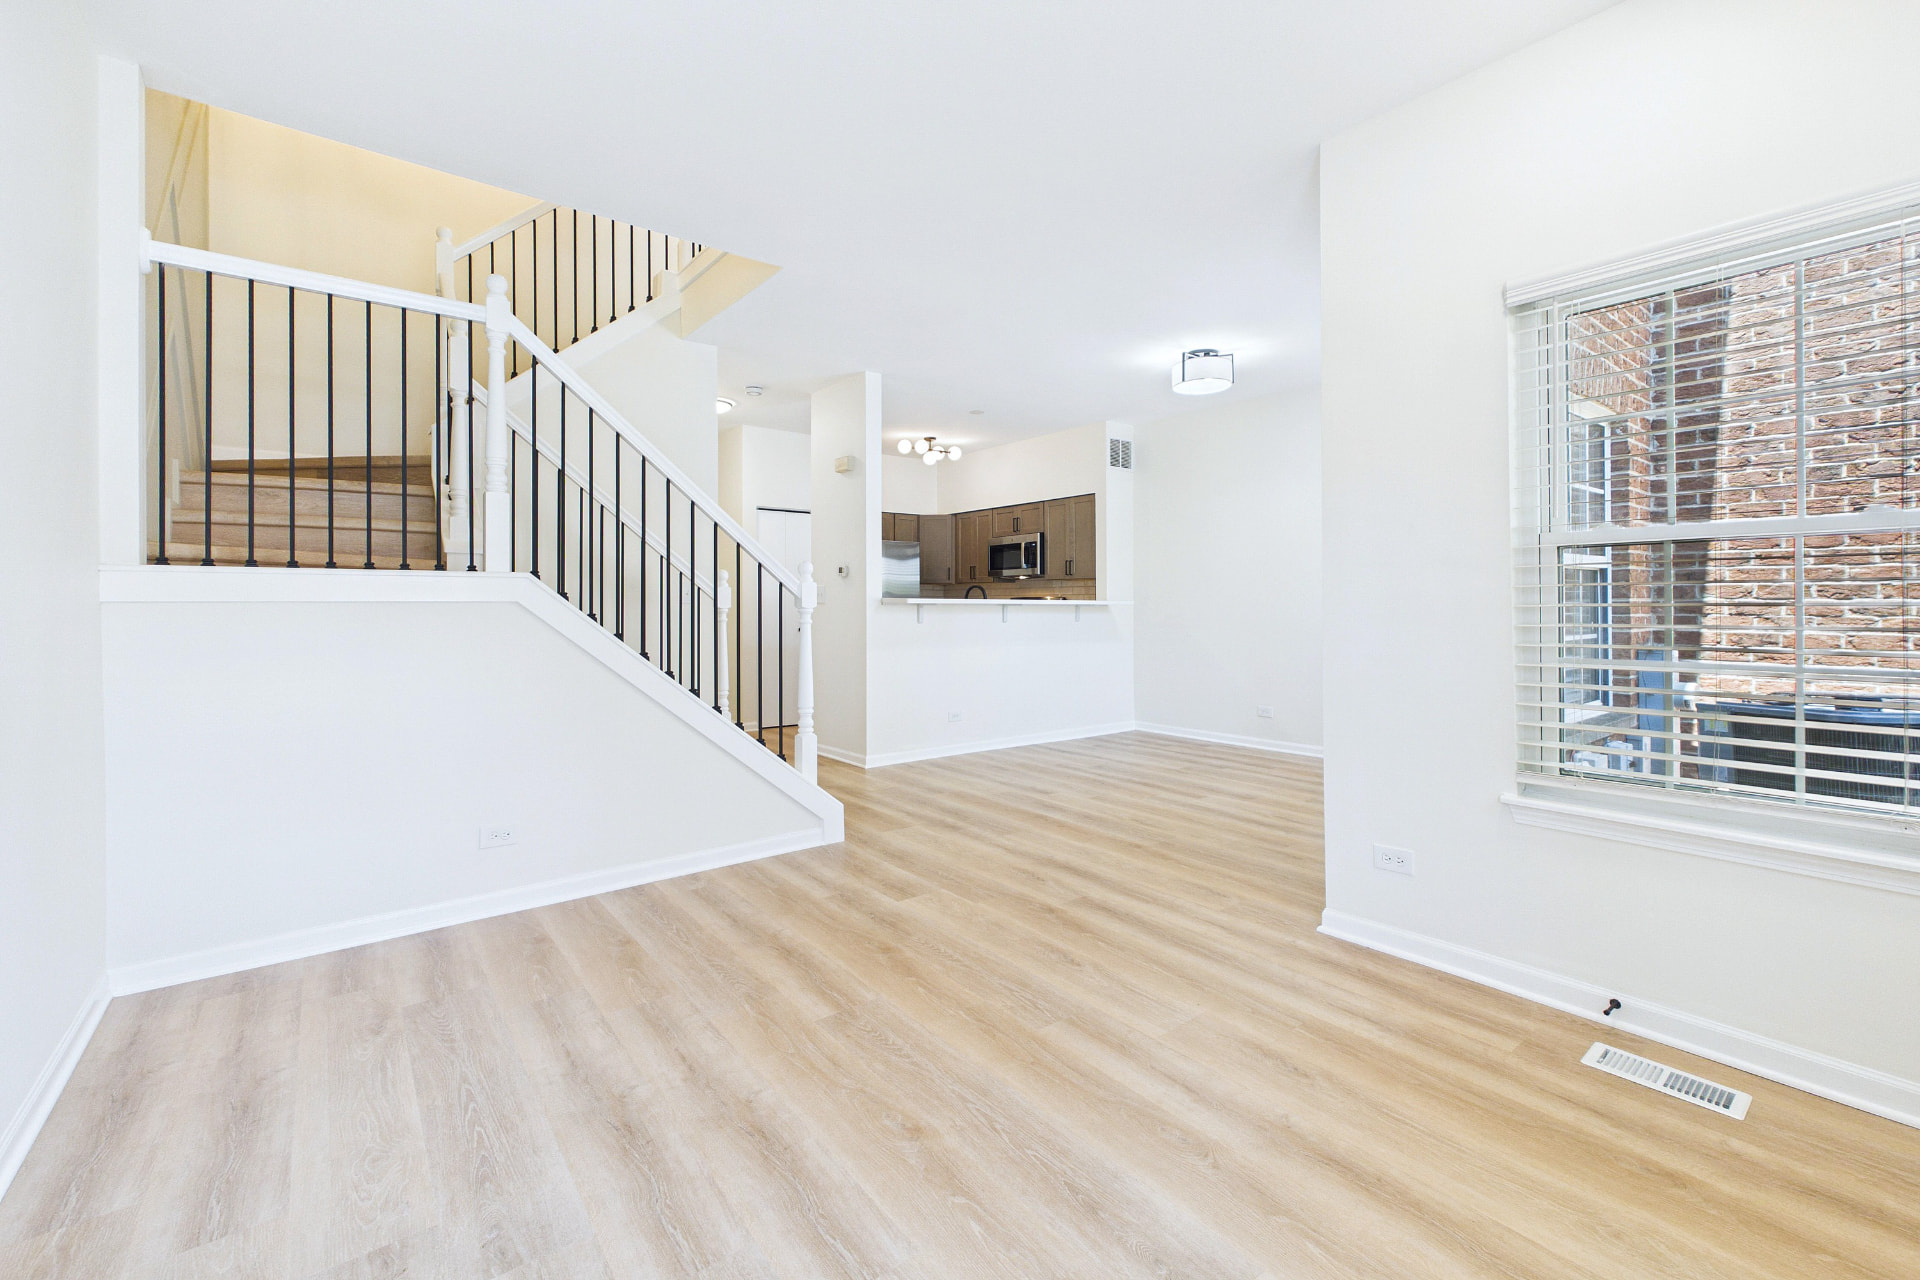
An open-concept main level with a quartz island kitchen, wide-plank flooring, and a floor-to-ceiling tile fireplace wall.
Favorite open concept kitchen & herringbone island
Open Concept Kitchen & Herringbone Island
2 photos
An opened-up main level with dark cabinetry, granite counters, and a custom herringbone wood island front over refinished hardwood floors.
Favorite chevron backsplash & quartz peninsula
Chevron Backsplash & Quartz Peninsula
1 photos
A bright U-shaped kitchen with gray shaker cabinetry, brushed gold hardware, a white quartz peninsula with seating, and a chevron tile backsplash over wood-look vinyl plank flooring.
Favorite dark shaker kitchen & granite counters
Dark Shaker Kitchen & Granite Counters
6 photos
A remodeled kitchen with dark shaker cabinetry, granite countertops, a linear glass mosaic backsplash, and large-format tile flooring.
Dark Shaker Kitchen & Granite Counters — before
Favorite marble & gold primary bath
Marble & Gold Primary Bath
8 photos
A marble-look primary bath with a freestanding tub, herringbone floors, and brushed gold fixtures.
Favorite accessible walk-in shower
Accessible Walk-In Shower
7 photos
A walk-in shower built for comfort and safety, with grab bars, a hand shower, and a fold-down teak seat.
Favorite wood-look tile & matte black
Wood-Look Tile & Matte Black
4 photos
A modern bath with wood-look tile, a hexagon mosaic shower floor, and matte black fixtures.
Favorite fluted oak & sage green
Fluted Oak & Sage Green
4 photos
A doorless walk-in shower with sage green accent tile, a fluted oak vanity, and brushed bronze fixtures.
Favorite jetted tub & walnut vanity
Jetted Tub & Walnut Vanity
3 photos
A jetted tub-shower with a pebble mosaic niche, paired with a walnut double vanity on large hexagon floor tile.
Favorite dark green vanity hall bath
Dark Green Vanity Hall Bath
2 photos
A hall bath with a dark green vanity, brushed gold fixtures, and a tub-shower with a mosaic accent band.
Favorite polished chrome jetted tub
Polished Chrome Jetted Tub
2 photos
A jetted tub-shower with a chrome rain head, hand shower, and marble-look tile with accent trim bands.